name

107 Somera

  • Irvine, CA
  • $3,380,000
$3,380,000

107 Somera

4 Beds 3 Baths 2,911 Sq.Ft. 4,656 Sq.Ft.

Description

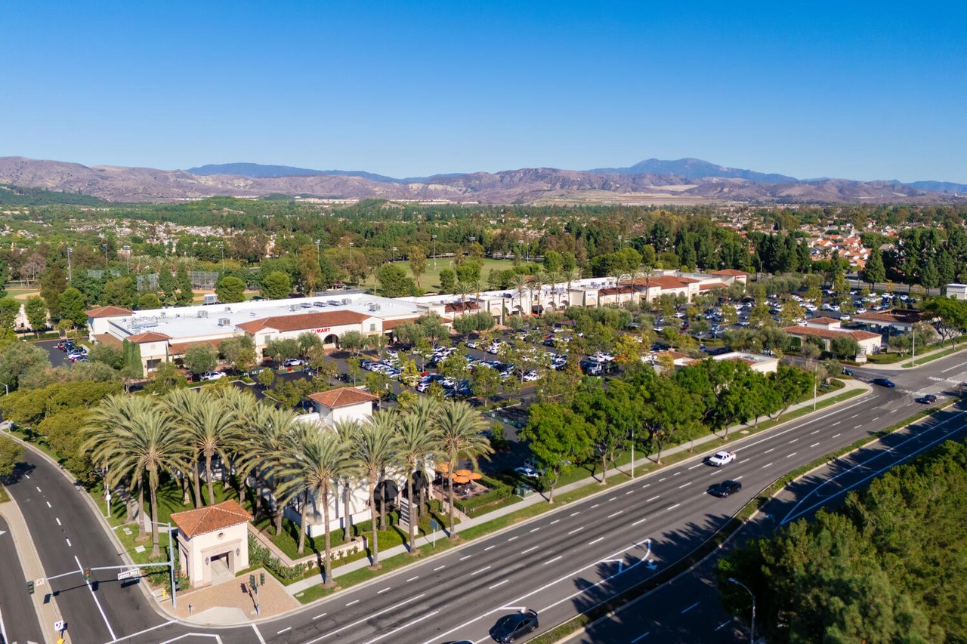
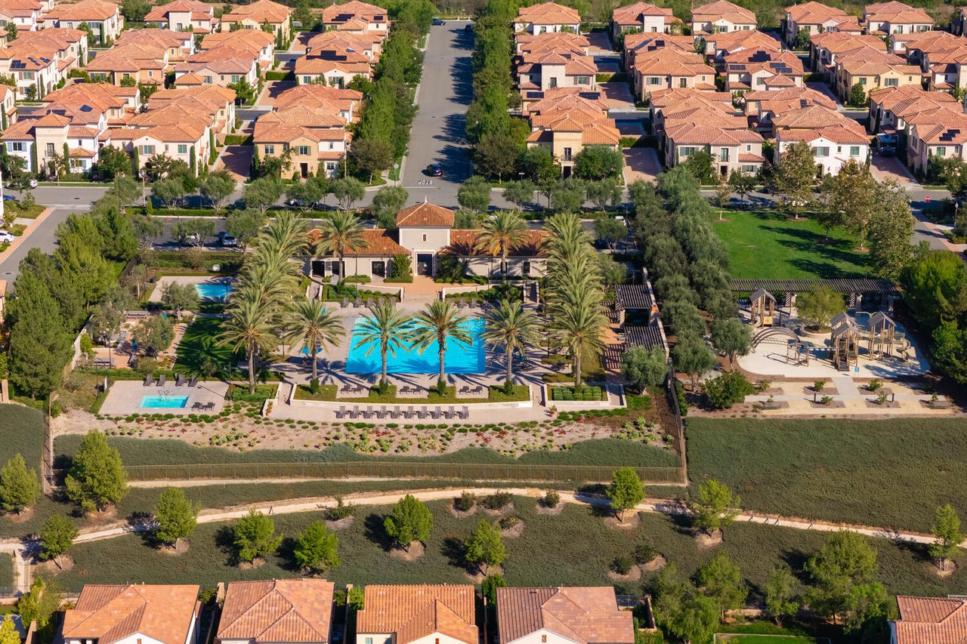
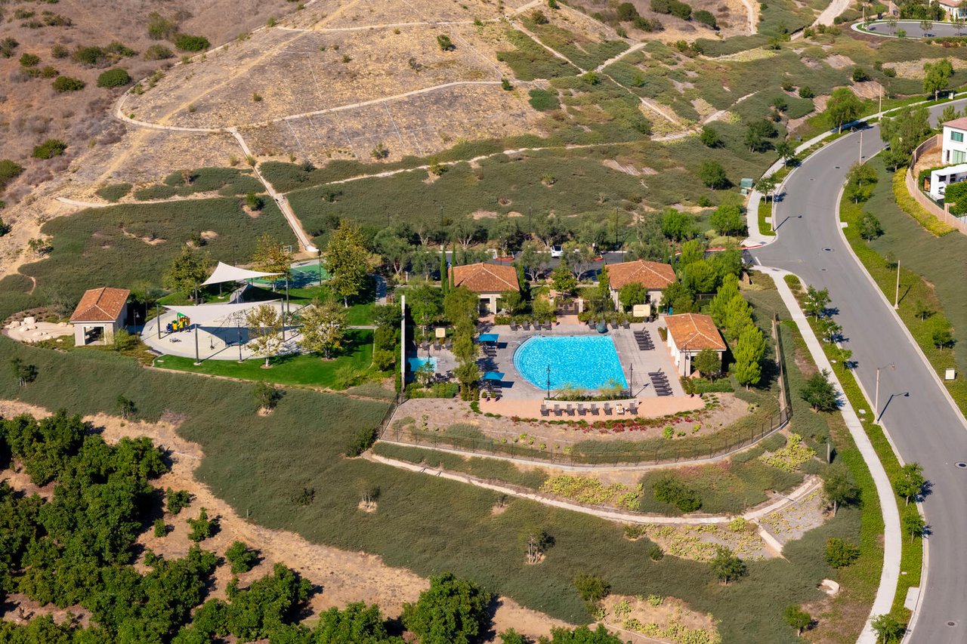
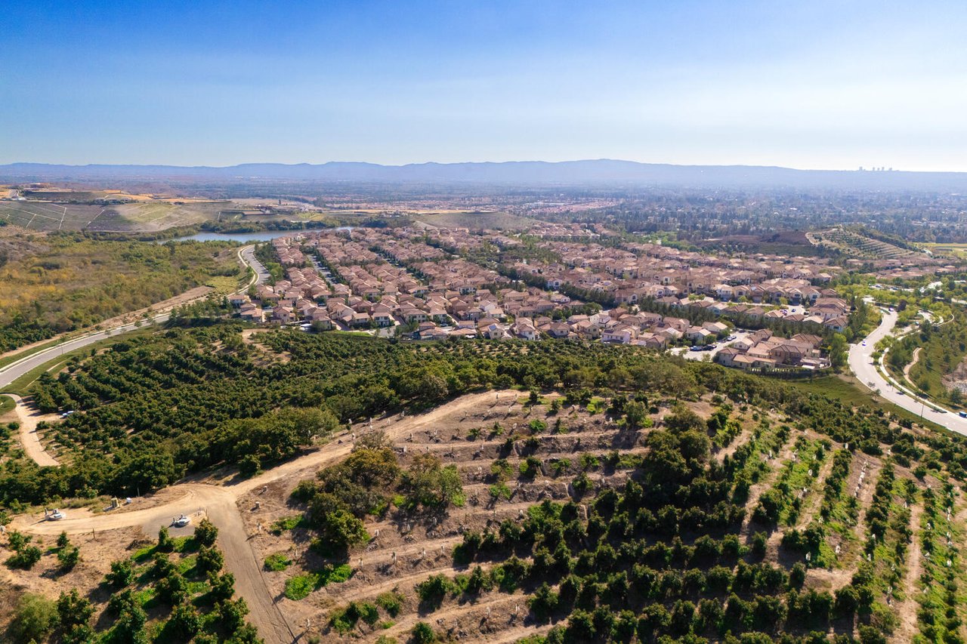
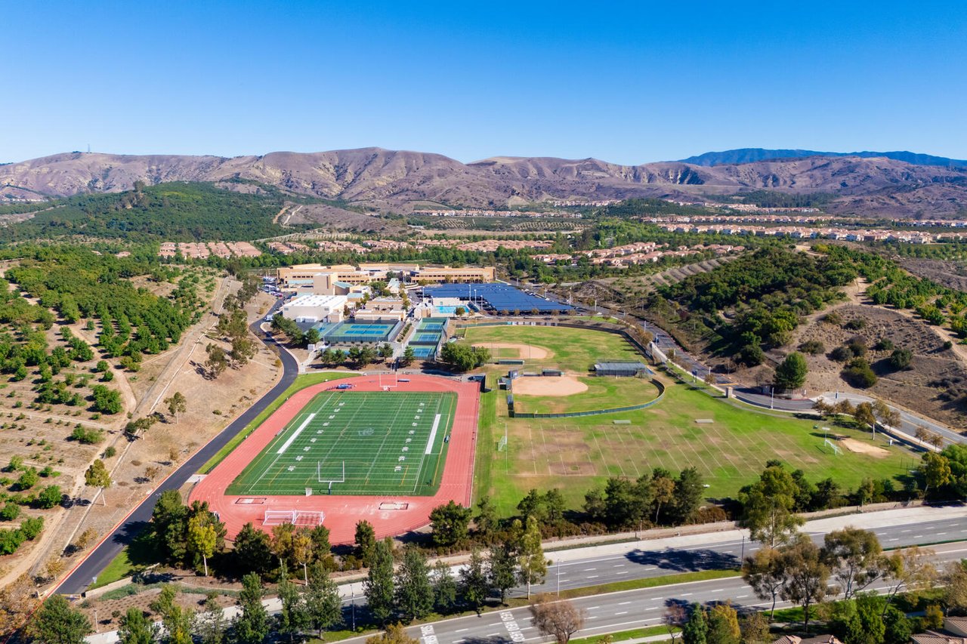
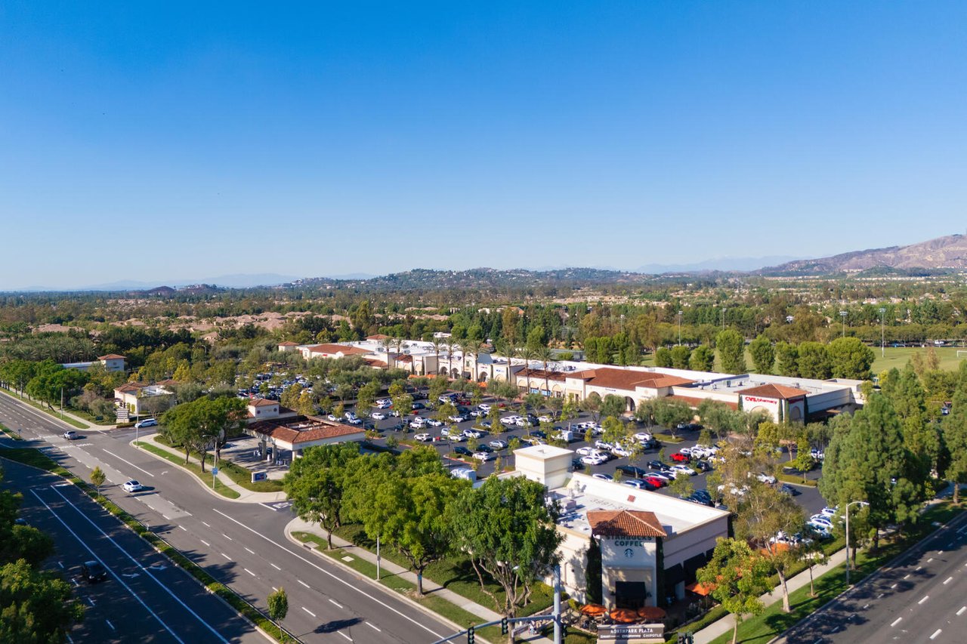
Experience the best of Irvine living in this never-lived-in residence located in The Reserve at Orchard Hills, a 24-hour guard-gated community surrounded by avocado orchards and hillside trails. Part of the award-winning Irvine Unified School District, this home combines architectural elegance, natural light, and thoughtful design within one of Orange County's most sought-after neighborhoods. Capturing unobstructed mountain views, the residence embraces seamless indoor-outdoor living through an expansive three-panel sliding glass wall that opens to a custom backyard with tiled patio, turf, gardens, and irrigation system. Inside, every detail is intentional--white-oak engineered hardwood floors, recessed lighting, and 9-foot ceilings create a bright and refined atmosphere. The chef's kitchen is equipped with a Wolf 6-burner cooktop, Sub-Zero refrigerator, built-in oven and microwave, deep pantry, quartz countertops, and soft-close cabinetry with pot-and-pan drawers. The open-concept layout connects the kitchen, great room, and outdoor living area--ideal for gatherings and relaxation alike. The main-floor bedroom includes a nearby full bath with walk-in shower, offering flexibility for guests or multi-generational living. Upstairs, a spacious loft provides a secondary retreat for TV, study, or play. The primary suite features vaulted ceilings, a walk-in closet, freestanding soaking tub, dual vanities, and a designer tile walk-in shower with invisible drain. The upstairs laundry room includes a sink and additional cabinetry for convenience. Additional highlights include fully paid solar panels, smart-home capable, tankless water heater, and epoxy-finished garage floor. Residents enjoy resort-style amenities--clubhouse, multiple pools, parks, tot lots, and scenic walking trails. Ideally located approx 0.8 mi to Orchard Hills Shopping Center (Pavilions, Peet's Coffee, CorePower Yoga, CVS), approx 1.2 mi to H-Mart, and approx 2 mi to CA-241 Toll Road for convenient access throughout Orange County. The Reserve at Orchard Hills offers a lifestyle immersed in nature and design. Winding trails connect to open spaces that capture the spirit of Irvine. Nearby amenities complement the area's tranquil setting, while the home's location ensures privacy and peace. With its fusion of modern innovation, timeless materials, and connection to landscape, 107 Somera represents the best of new Irvine living.
Includes 3D walkthrough and video tour available on Zillow.

Share Property

Location

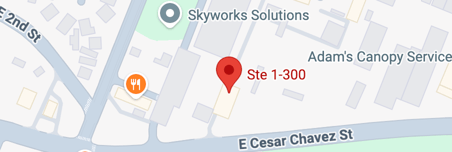
107 Somera, Irvine, CA 92602

Status

Sold

Date Sold

March 4, 2026

2024

2024

Year Built

4

4

Total Bedrooms

3

3

Total Bathrooms

2,911

2,911

Sq.Ft.

Living Space

4,656

4,656

Sq.Ft.

Lot Size

2.0

2.0

Garage Spaces

Explore

Irvine

One of the nation’s largest planned urban communities, encompassing more than 55 square miles.

Welcome to Irvine

With a reputation as one of the safest, master-planned, business-friendly communities in the country, Irvine is one of the nation’s largest planned urban communities, encompassing more than 55 square miles. This upscale, Orange County jewel is located extremely close to the area's best beaches, mountains, and family attractions, as well as a wealth of cultural and shopping meccas. Irvine’s estimated 193,785 residents live in more than 20 villages that were each initially planned to have distinct architectural themes. With one of the largest Asian-American percentages of any US city, Irvine has grown into a community boasting state-of-the-art transportation programs and systems, an enterprising business environment, stellar educational institutions, and a family-friendly lifestyle. Irvine’s nationally recognized schools offer innovative educational programs, open-style classrooms, team teaching, some with year-round terms, and excellent community involvement. Irvine students consistently lead Orange County in SAT scores, and more than 90 percent of their high school graduates attend college. Meanwhile, Irvine is also home to the University of California at Irvine (UCI), which is one of the nation’s top academic institutions, as well as Concordia University and Irvine Valley College.
Welcome to IrvineWith a reputation as one of the safest, master-planned, business-friendly communities in the country, Irvine is one of the nation’s largest planned urban communities, encompassing more than 55 square miles. This upscale, Orange County jewel is located extremely close to the area's best beaches, mountains, and family attractions, as well as a wealth of cultural and shopping meccas. Irvine’s estimated 193,785 residents live in more than 20 villages that were each initially planned to have distinct architectural themes. With one of the largest Asian-American percentages of any US city, Irvine has grown into a community boasting state-of-the-art transportation programs and systems, an enterprising business environment, stellar educational institutions, and a family-friendly lifestyle. Irvine’s nationally recognized schools offer innovative educational programs, open-style classrooms, team teaching, some with year-round terms, and excellent community involvement. Irvine students consistently lead Orange County in SAT scores, and more than 90 percent of their high school graduates attend college. Meanwhile, Irvine is also home to the University of California at Irvine (UCI), which is one of the nation’s top academic institutions, as well as Concordia University and Irvine Valley College.View More Irvine Homes
Show more
01

Interior

Total Bedrooms

4

Total Bathrooms

3

Full Bathrooms

2

Three Quarter Bathroom

1

Laundry room

Washer Hookup, Gas Dryer Hookup, Laundry Room, Upper Level

Flooring

Tile, Wood

Fireplace

None

Appliances

6 Burner Stove, Dishwasher, Gas Cooktop, Gas Oven, Gas Water Heater, High Efficiency Water Heater, Microwave, Refrigerator, Range Hood, Tankless Water Heater, Vented Exhaust Fan, Water Heater

Other Interior Features

Breakfast Bar, Coffered Ceiling(s), Separate/Formal Dining Room, Eat-in Kitchen, High Ceilings, Open Floorplan, Pantry, Quartz Counters, Stone Counters, Recessed Lighting, Bedroom on Main Level, Loft, Primary Suite, Walk-In Closet(s)
01

Exterior & Building

Stories

2

Garage Spaces

2.0

Water Source

Public

Utilities

Electricity Connected, Natural Gas Connected, Sewer Connected, Water Connected

Pool

Community, In Ground, Lap, Association

Roof

Tile

Lot Features

0-1 Unit/Acre, Back Yard, Drip Irrigation/Bubblers, Front Yard, Garden, Sprinklers In Rear, Sprinklers In Front, Lawn, Landscaped, Level, Near Park, Sprinkler System

Parking

Concrete, Door-Multi, Driveway, Garage Faces Front, Garage, Garage Door Opener, Side By Side

Heat Type

Central

Air Conditioning

Central Air, ENERGY STAR Qualified Equipment

Sewer

Public Sewer

Substructure

Slab

Disability Features

None

HOA Amenities

Clubhouse, Controlled Access, Sport Court, Meeting Room, Barbecue, Picnic Area, Playground, Pool, Pets Allowed, Guard, Spa/Hot Tub, Security, Trail(s)

Security Features

Carbon Monoxide Detector(s), Fire Detection System, Fire Sprinkler System, Gated with Guard, Gated Community, Gated with Attendant, 24 Hour Security, Smoke Detector(s), Security Guard

Green Feature

Solar

Other Exterior Features

Lighting
01

Lot & Area

Status

Sold

Living Area

2,911 Sq.Ft.

Lot Size

4,656 Sq.Ft.

MLS® ID

OC25233989

Type

Residential

Year Built

2024

Neighborhood

Irvine

Architecture Styles

Traditional

Water Frontage

Reservoir in Community

View Description

Hills,Mountain(s),Panoramic

Elementary School

Canyon View

Middle School

Sierra Vista

High School

Northwood

School District

Irvine Unified
01

Finance

Sales Price

$3,380,000

HOA Fees

$359/mo

How much is your Orange County home worth?

  • Instant property valuation
  • Expert advice
  • Sell for more

Let’s connect

Thank you for your message

We will be in touch with you shortly

name

Thank you for your message

We will be in touch with you shortly

Let’s connect

Jason and Susan Zwolak

EM

Jason and Susan Zwolak

REALTORS

01946590/01946591

Jason and Susan Zwolak are trusted real estate experts with over a decade of experience at First Team Real Estate, specializing in strategic marketing, expert negotiation, and personalized service. Known for their 95%+ sold rate, they offer unmatched local expertise in Orange County combined with global reach through affiliations with Leading Re...

Show more